Find Your Dream Home Today

Over the past 12 months, the Pluto Real Estate team has proudly assisted homeowners and buyers in the successful sale of approximately 50 properties across Melbourne. Through a combination of exclusive listings and strategic collaboration with other respected real estate agencies and developers, we have consistently delivered professional service, local market expertise and outstanding results. Whether you're buying, selling or investing, our commitment is to provide honest advice, personalised service and a seamless property experience from beginning to end.
29 Cabena Crescent Chadstone VIC 3148

Positioned in one of Chadstone's most tightly held family pockets, this cherished residence showcases the enduring quality and character of a bygone era. Constructed with solid double-brick craftsmanship inspired by traditional Italian building principles, the home stands as a testament to strength, durability, and exceptional construction rarely found in modern homes.
152 Warrigal Road Camberwell VIC 3124
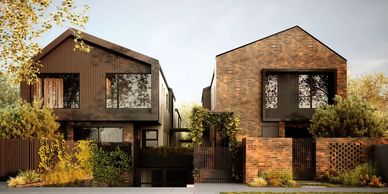
Positioned in one of Melbourne's most tightly-held and prestigious pockets, Cooper Camberwell is a boutique collection of eight meticulously designed townhouses, thoughtfully crafted by award-winning Ascui & Co Architects to strike the perfect balance between luxury and everyday liveability. From the moment you step inside, warm oak engineered timber floors, soaring high ceilings and an abundance of natural light set the tone for something truly special.
12 Ascot Street Doncaster East VIC 3109
13 Glenview Road Doncaster East VIC 3109
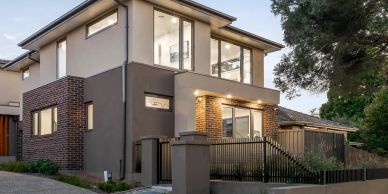
This modern 4-bedroom, 3.5-bathroom residence offers exceptional privacy. Furthermore, it falls within the highly regarded East Doncaster Secondary College zone, catering perfectly to family needs.
The home boasts a spacious design, ideal for entertaining, and features commercial-grade windows for superior sound and thermal insulation. The open-plan dining and family area complement the bright kitchen, adorned with premium, solid timber flooring. The kitchen is equipped with Bosch stainless steel appliances.
13 Glenview Road Doncaster East VIC 3109
13 Glenview Road Doncaster East VIC 3109
13 Glenview Road Doncaster East VIC 3109
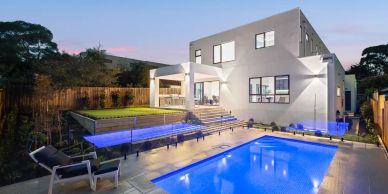
Nestled in one of Doncaster East’s most prestigious pockets, 13 Glenview Road showcases a brand-new architectural masterpiece that redefines modern family luxury. Set on a 797sqm block with approximately 538sqm of refined living, this residence balances contemporary sophistication with everyday warmth. From its striking façade to its grand interiors, every element has been thoughtfully curated — featuring a 6-metre void with LED-lit spiral staircase, dual round skylights, and a 4×7m private pool as the centrepiece of outdoor leisure. The home is embraced by a 400sqm landscaped garden with Japanese courtyard, tranquil water fountain, BBQ area, and private mini golf, offering a resort-inspired lifestyle at home.
2 Moonbria Way Templestowe VIC 3106
13 Glenview Road Doncaster East VIC 3109
13 Glenview Road Doncaster East VIC 3109
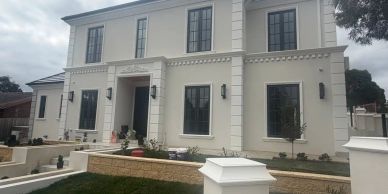
Nestled on a prime corner lot, this magnificent standalone French-inspired residence at 2 Moonbria Way presents a rare opportunity for both owner-occupiers and overseas purchasers seeking an exceptional lifestyle address. Spanning approximately 390 sqm of thoughtfully designed internal space, the home seamlessly blends timeless European architecture with state-of-the-art smart living technology. From the moment you step inside, crystal chandeliers, herringbone engineered hardwood flooring, and natural marble finishes speak to an uncompromising standard of craftsmanship. With five generous bedrooms, four beautifully appointed bathrooms, a private lift, dedicated home theatre, and a temperature-controlled wine cellar, this residence caters to every facet of refined family life - all effortlessly managed through a fully integrated whole-home smart system.
174 Murray Road Preston VIC 3072
9-13 Frankcom Street Blackburn VIC 3130
7-9 Barter Cres Forest Hill VIC 3131
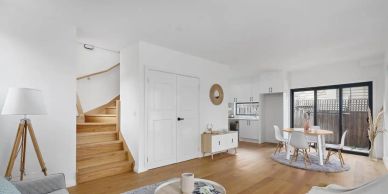
Welcome to this charming contemporary residence, where every corner reflects a seamless fusion of style and functionality. Bask in the luxury of light-filled, open-plan living, as gorgeous floorboards lead you through a spacious family room and dining area into a sleek, modern kitchen. Equipped with state-of-the-art stainless steel appliances, elegant bench tops, and ample cabinetry, the kitchen is designed to inspire culinary excellence and effortless entertaining. A potential bedroom offers buyers a limitless array of choices. Outside, relish in the tranquility of a beautifully landscaped courtyard – a serene retreat from the bustle of daily life. The garage adds a touch of convenience with ample space for your vehicles and storage needs.
7-9 Barter Cres Forest Hill VIC 3131
9-13 Frankcom Street Blackburn VIC 3130
7-9 Barter Cres Forest Hill VIC 3131
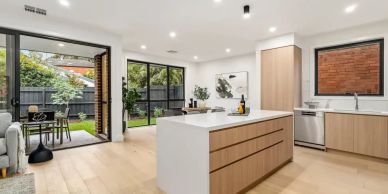
Introducing a premier development of seven meticulously designed townhouses, located at 7 Barter Crescent in the heart of Forest Hill. This boutique collection, offering a selection of two to four-bedroom layouts, is crafted for a discerning clientele seeking superior quality, contemporary design, and unparalleled convenience. Fusing sophisticated interiors with sustainable features, the project is perfectly positioned within a leafy, family-friendly enclave, just moments from major retail centres, lush parklands, and excellent transport links, presenting a significant opportunity for channel partners.
9-13 Frankcom Street Blackburn VIC 3130
9-13 Frankcom Street Blackburn VIC 3130
55 Franklin Road Doncaster East VIC 3109
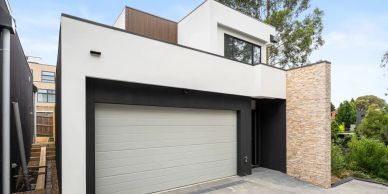
Experience the pinnacle of luxury living at Frankcom Street Residences, an exclusive brand new development located at 9-13 Frankcom Street, Blackburn. This distinctive project boasts a close-knit community of just seven standalone residences, each seamlessly blending elegance with comfort.
Situated within the prestigious Box Hill High School Zone, Frankcom Street Residences offer a prime location with easy access to elite shopping destinations like Box Hill Centre and Doncaster Shopping Town. Indulge in retail therapy and explore diverse dining options at your doorstep. With excellent public transport connections and proximity to Melbourne's recreational avenues, enjoy a lifestyle defined by unparalleled convenience.
55 Franklin Road Doncaster East VIC 3109
55 Franklin Road Doncaster East VIC 3109
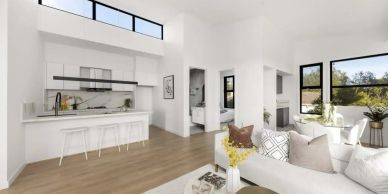
Set in one of Doncaster East's most sought-after pockets, this boutique collection of 4 premium residences offers modern, low-maintenance living with style, comfort, and convenience. Designed for families and investors alike, these homes combine high-quality finishes, thoughtful layouts, and practical luxury.
Each residence features a premium Miele kitchen with cooktop, oven, and dishwasher, an extra-long stone island benchtop with Fotile rangehood, and double stainless-steel sink. Living areas boast waterproof oak flooring, while bedrooms are fitted with high-quality carpet. Bathrooms are elegantly tiled to the ceiling with concealed cistern toilets. High ceilings and full-height windows fill each home with natural light, and every property includes a private balcony and landscaped, low-maintenance courtyard. Mitsubishi split-system air conditioning ensures year-round comfort.
31 Kumala Road, Bayswater, VIC 3153
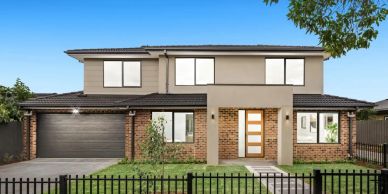
Situated in the heart of Bayswater, this modern 3-4 bedrooms, 2-3 bathrooms, double-garage townhouse combines sophisticated design, premium finishes, and practical living spaces. Bathed in natural light, the home features a spacious open-plan living and dining area, perfect for entertaining or relaxing with family. The kitchen is thoughtfully designed with high-quality Westinghouse appliances, stone benchtops, and sleek cabinetry, making cooking both enjoyable and efficient. Each bedroom is generously proportioned, offering comfort and privacy, while the master suite includes an ensuite for added convenience. With double-glazed windows, ducted air-conditioning, and a low-maintenance outdoor area, this property delivers a harmonious blend of style, comfort, and functionality, ideal for families, professionals, or astute investors seeking a high-quality Bayswater residence.
Solara - Glen Waverley

Located on the prized east side of the precinct, Solara is purpose-designed to meet the strong demand from both the local and Asian owner-occupier market—offering larger layouts, premium finishes, low Owners Corporation fees, and superb views that set a new benchmark in the Glen Waverley area.